01
Upload a 2D floor plan
Start with a clear PNG, JPG, JPEG, or WebP image. No CAD file or drafting setup required.
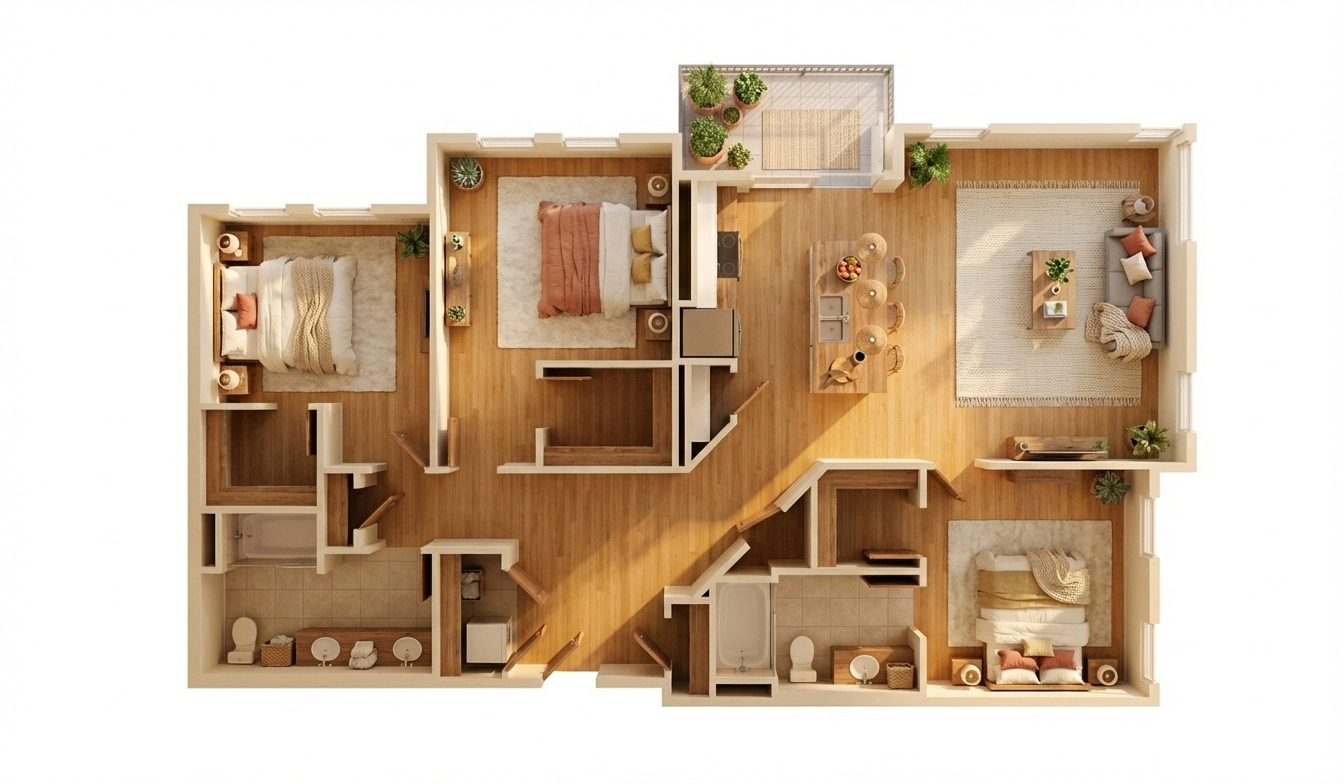
Upload a floor plan image and FloorVis generates a furnished, photorealistic 3D top-down render for listings, presentations, and client approvals. No CAD. No manual modeling. No rendering studio.
Built for anyone who needs better floor plan visuals without CAD work, agency delays, or manual 3D modeling.
FloorVis keeps the workflow simple: upload the plan, generate the render, and use the result in your next listing, presentation, or design review.
Start with a clear PNG, JPG, JPEG, or WebP image. No CAD file or drafting setup required.
FloorVis analyzes the layout and creates a furnished top-down 3D render with realistic textures, lighting, and room context.
Use the render in listings, brochures, client decks, design boards, or social content.
Compare the original 2D plan with the AI-generated 3D visualization. This is the clearest way to show buyers, clients, and stakeholders how the layout actually feels.
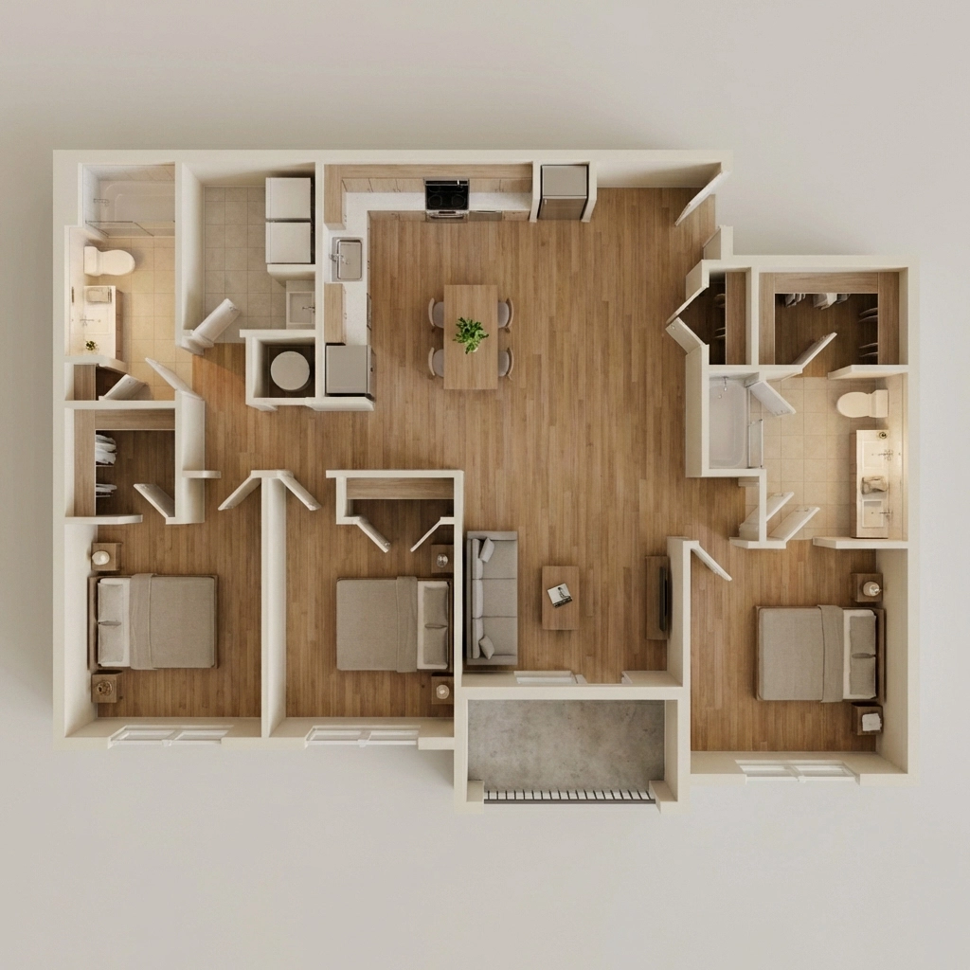
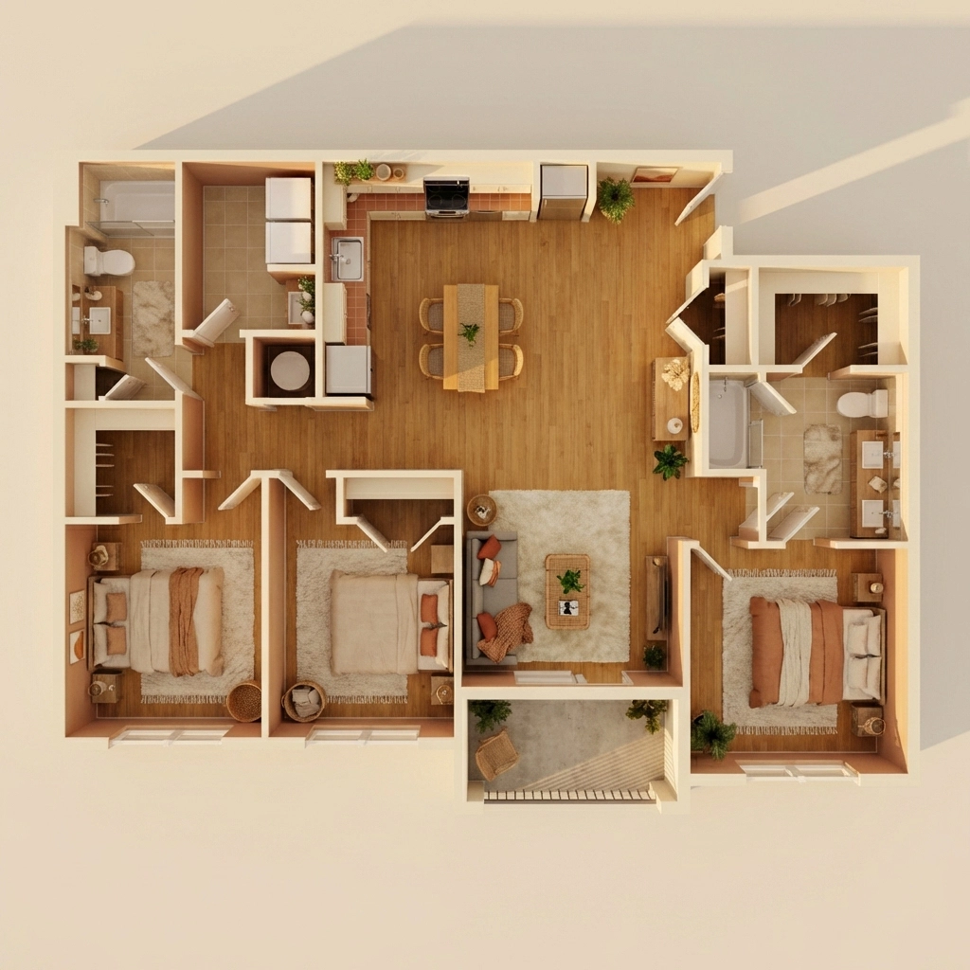
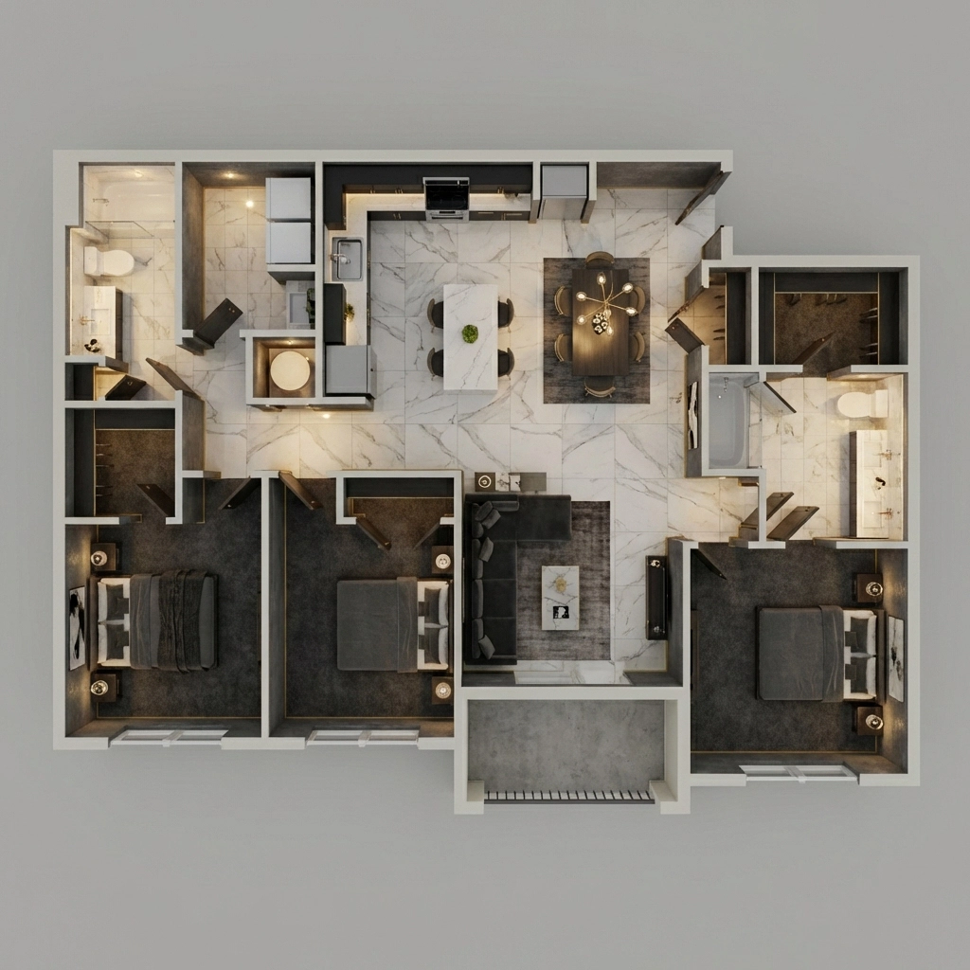
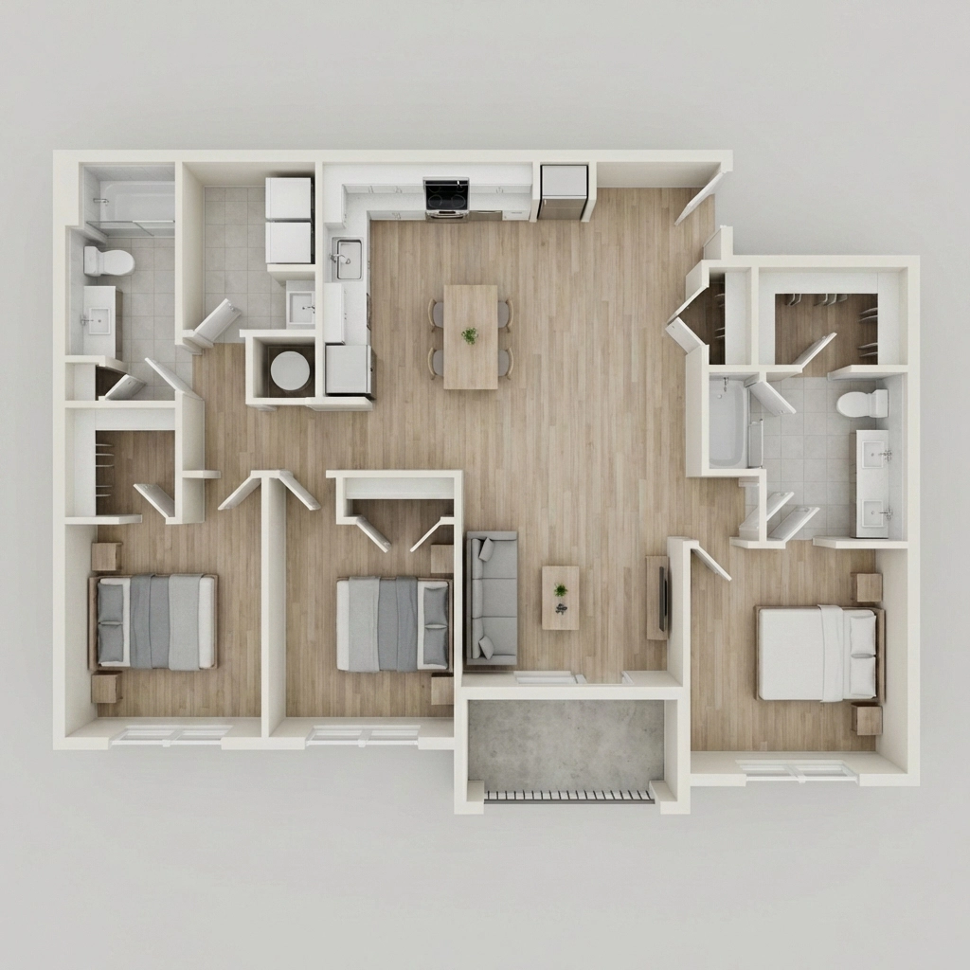
.png)
.png)
.png)
.png)
.png)
.png)
.png)
.png)
FloorVis helps turn technical floor plans into visuals that clients, buyers, teams, and homeowners can understand quickly.
A balanced residential look with natural lighting, realistic surfaces, and familiar staging. Best for everyday property listings.
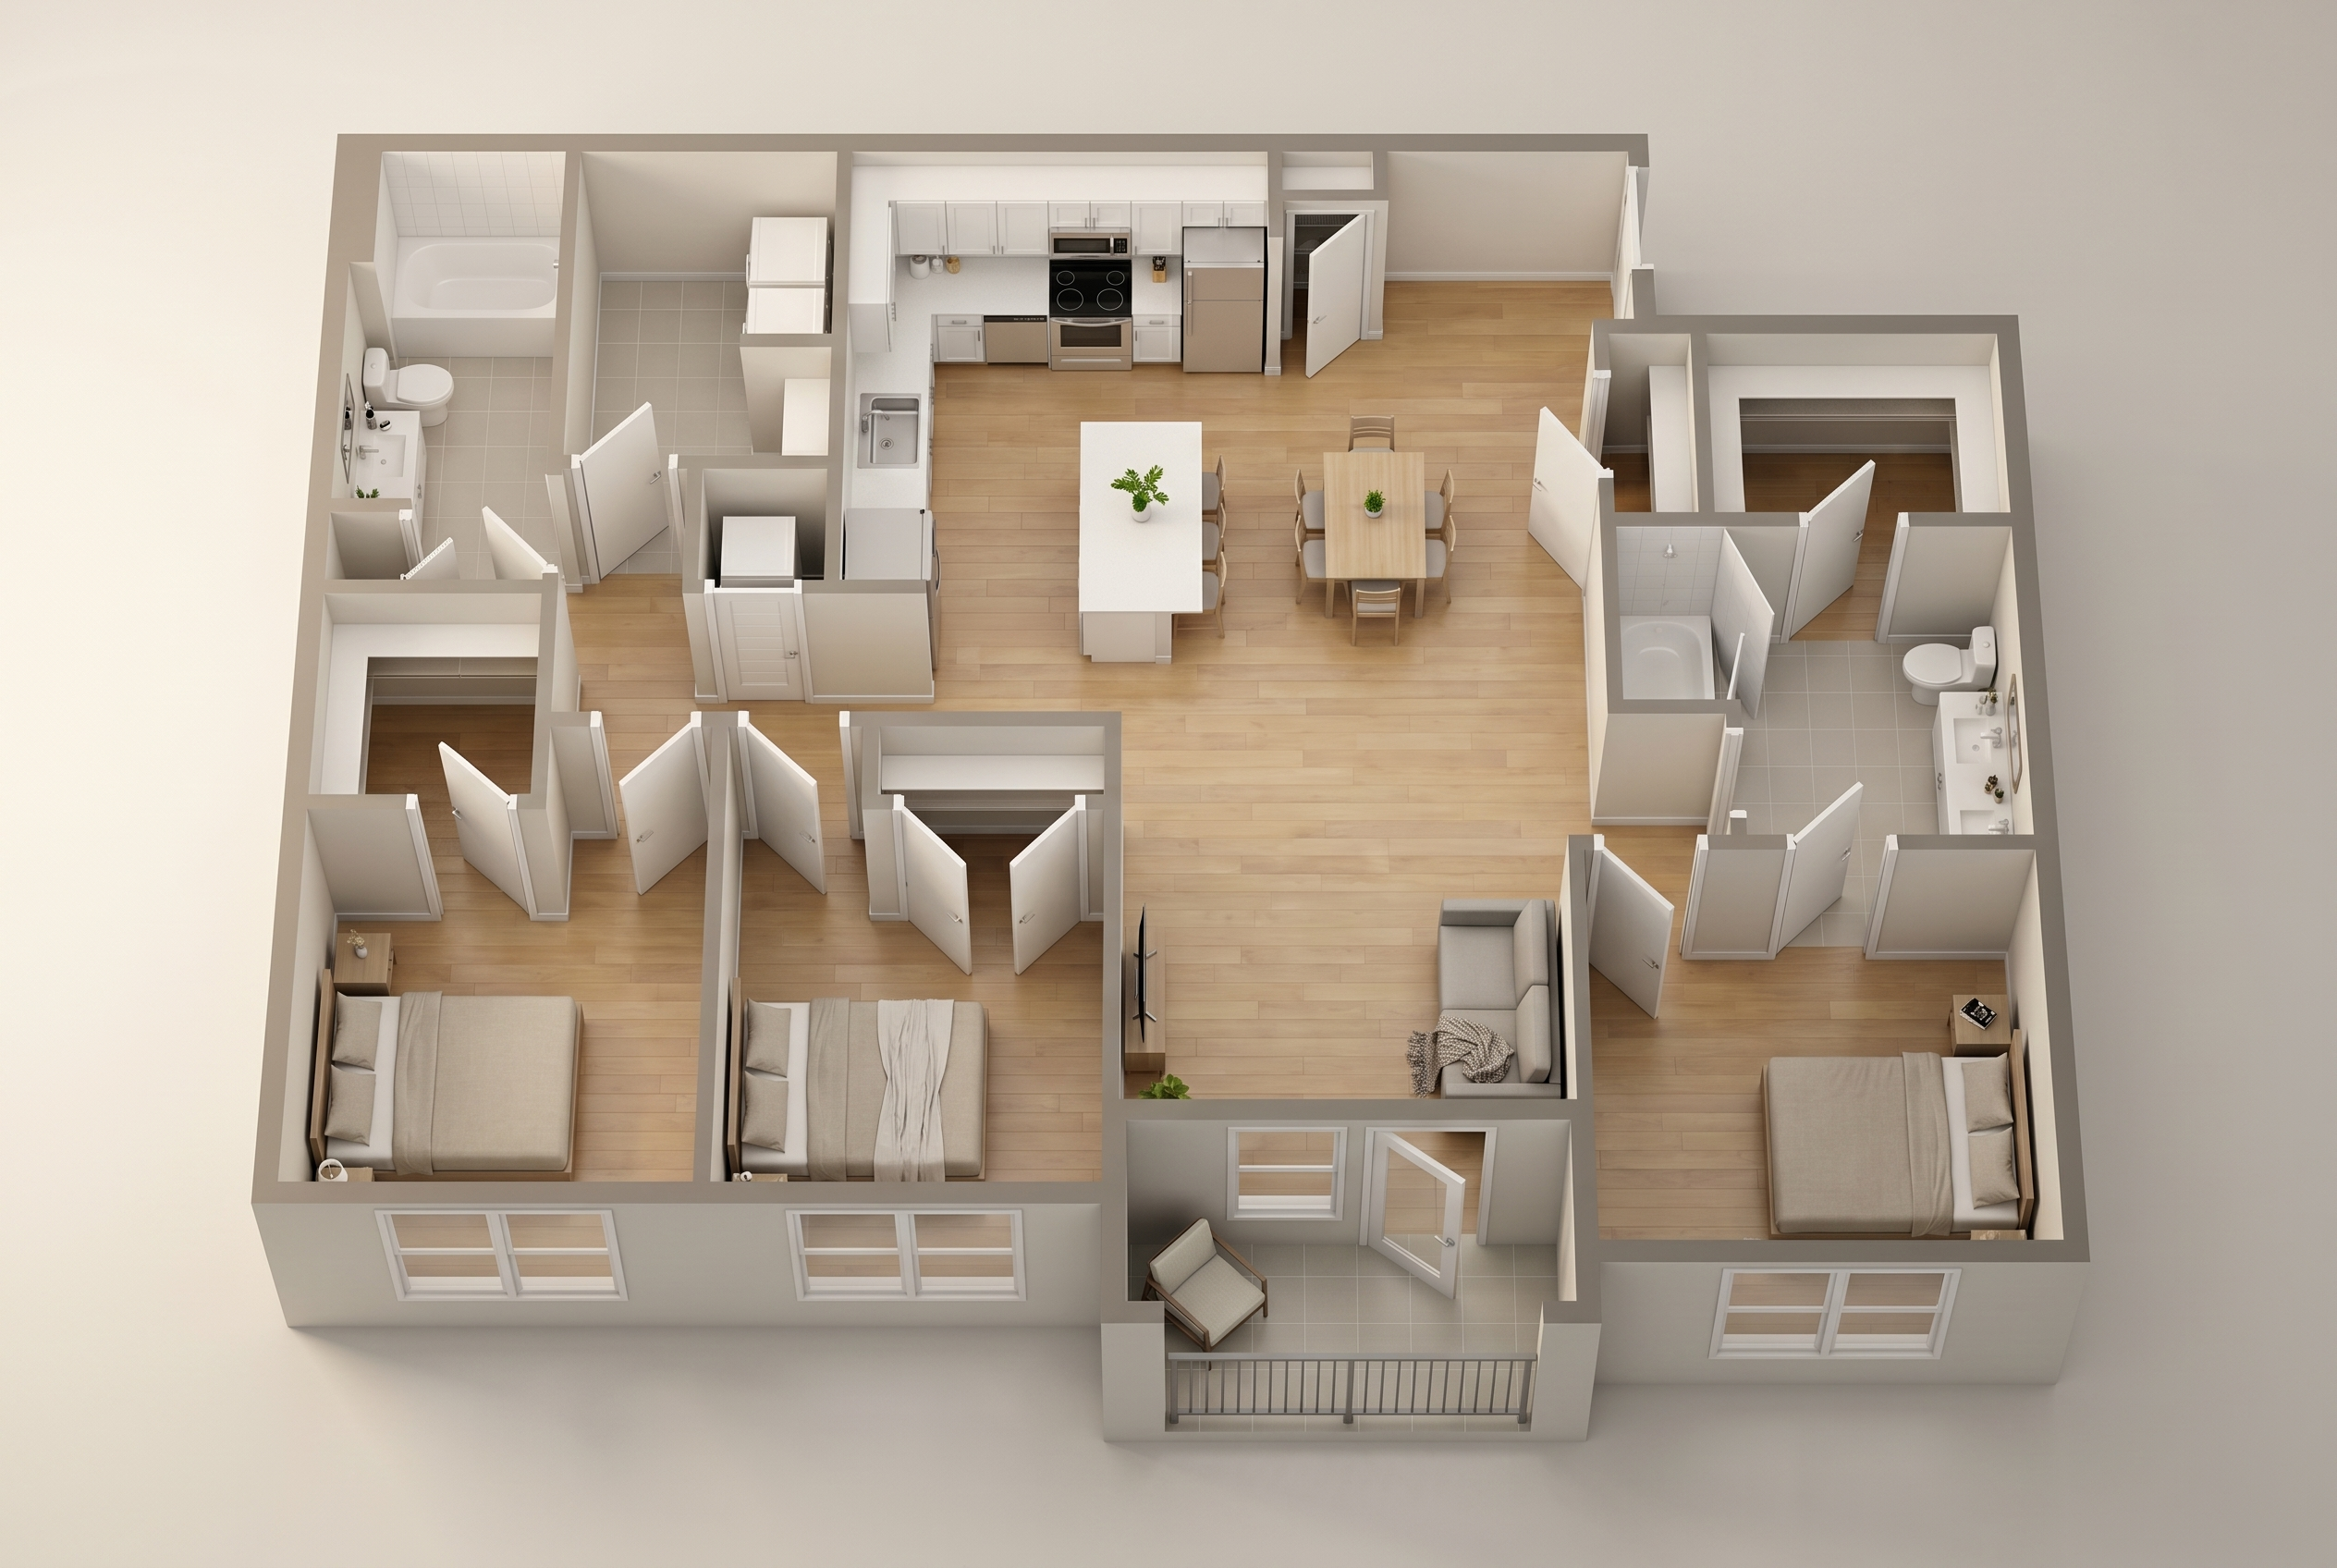
Generate one style when you need speed, or create multiple versions when you want options for a listing, client deck, or design review.
Buy credits when you need them, or subscribe when floor plan rendering becomes part of your regular listing, design, or development workflow.
Choose a credit pack or monthly plan to generate your first render.
A low-commitment monthly plan for occasional professional projects.
3 credits per month
$3.33 per standard render
The recommended monthly plan for regular client work.
10 credits per month
$3.00 per standard render
For higher-volume teams that need consistent rendering output.
25 credits per month
$2.40 per standard render
One standard generation uses 1 credit. Generate All Styles uses 3 credits because it creates multiple outputs.
Create an account, choose a credit pack or monthly plan, and generate a furnished 3D visualization from your own 2D plan.
Product & Features
FloorVis is an AI-powered platform that transforms 2D architectural floor plan images into furnished photorealistic 3D top-down visualizations. It is built for anyone who needs fast, affordable floor plan rendering for listings, presentations, client approvals, or renovation planning.
You upload a 2D floor plan image and FloorVis AI analyzes the walls, doors, windows, and room proportions, then generates a furnished photorealistic 3D render with no manual modeling or design skills required.
FloorVis accepts PNG, JPG, and WebP images. For best results, use a clean architectural export at 1000 px or wider. Hand-drawn sketches and blueprint scans also work.
FloorVis has an average render time under 3 minutes. Processing time depends on the complexity of the floor plan and current server load.
FloorVis offers multiple rendering styles including modern, cozy, luxury, minimalist, and more. You can generate all available styles for a single floor plan using 3 credits.
FloorVis accurately interprets walls, doors, windows, and room proportions from clear floor plan images. It works best with clean line drawings. Hand-drawn sketches may vary in accuracy depending on legibility.
Yes. Every render you generate is fully yours. You can use them in property listings, marketing materials, client presentations, social media, and any other commercial context.
FloorVis currently renders one floor at a time. For multi-story buildings, upload each floor as a separate image and render them individually.
FloorVis does not include a built-in 3D editor. You can download the rendered image and edit it in any image editing tool, or regenerate with a different style.
Rendered images are delivered at high resolution suitable for print and digital use — typically 1200 px or wider, depending on the input.
Credits & Billing
One completed standard generation uses 1 credit. If you choose Generate All Styles, the app uses 3 credits because it creates multiple outputs.
If a generation fails because of a technical system error, the reserved credits are automatically refunded back to your balance.
Purchased top-up credits stay on your account until you use them. Monthly subscription credits refresh each billing cycle.
New accounts start with 0 credits. Buy a single credit, top-up pack, or monthly plan before generating your first render.
FloorVis starts at $4.99 for a single render. Monthly plans are $9.99/month for 3 renders, $29.99/month for 10 renders, and $59.99/month for 25 renders. Top-up packs are available at $19.99 for 5 credits and $49.99 for 15 credits.
Yes. If you purchase a plan or top-up while signed in, you can manage billing from the dashboard through the Stripe customer portal, and you can contact the FloorVis team if you need billing help.
Visit the contact page or email support@floorvis.com and we can help with billing, pricing, or onboarding.